Warehouses, factories, and halls need wide, open floor areas. Here is why a steel frame is often the practical choice, and what to plan for if you choose one.
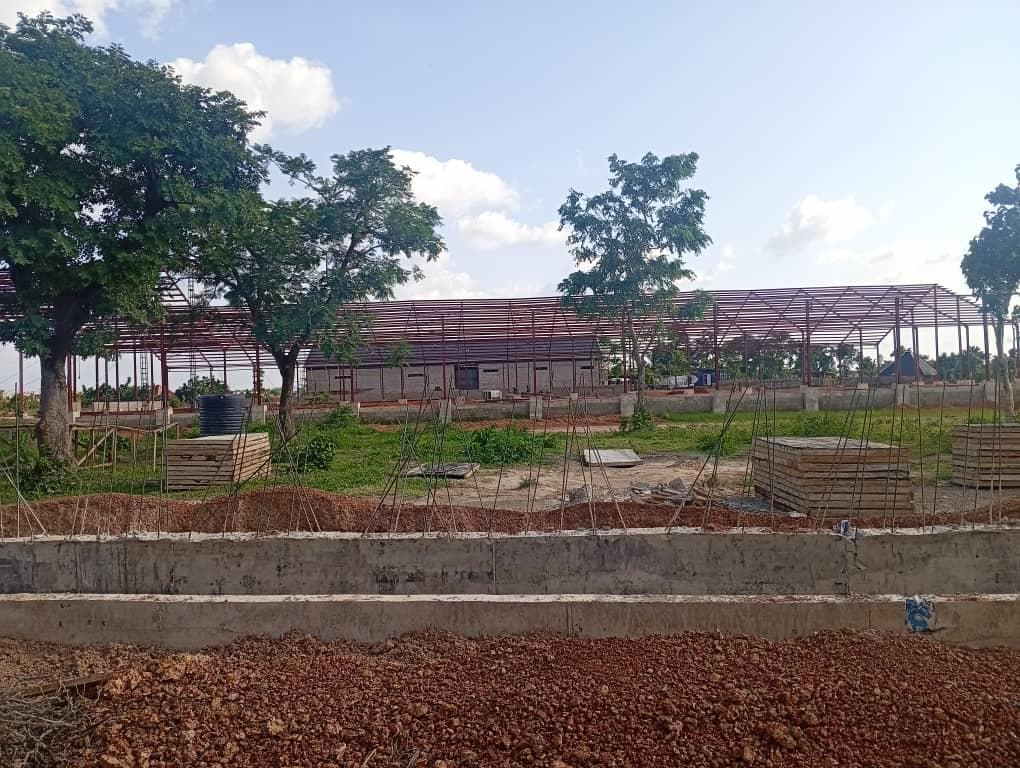
When a building needs large, uninterrupted floor space, such as a warehouse, factory, or event hall, a steel frame is often the most practical structure. Steel portal frames can span long distances without internal columns, leaving the floor free for machinery, storage, or people.
The advantages
- Wide clear spans, with fewer columns interrupting the floor.
- Faster erection on site, as members are fabricated off site and bolted together.
- A predictable structure that is straightforward to extend later.
- Roof and wall cladding that can be chosen to suit the building's use and budget.
What to plan for
A steel frame is only as good as what it stands on. Foundations and column bases must be designed for the loads and the soil conditions, and drainage around the building should be planned from the start.
Steel also needs protection. A suitable primer and paint system guards against corrosion, especially in humid or coastal environments. Agree these details at design stage, alongside fire safety and ventilation requirements.
Our construction team can advise on whether a steel frame suits your project, from design and visualisation through to construction and supervision.